




3 Beds
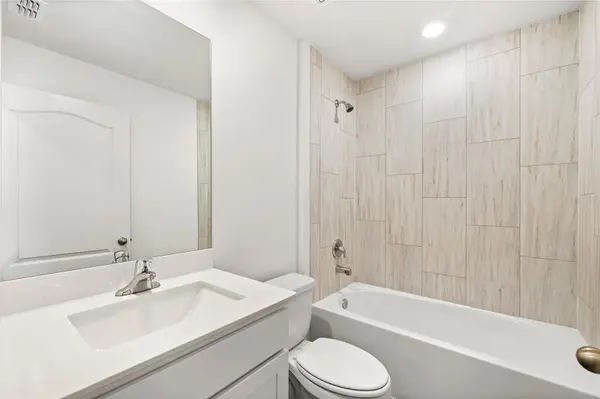
2 Baths
1,613 SqFt
3 Beds
2 Baths
1,613 SqFt
Key Details
Property Type Single Family Home
Sub Type Single Family Residence
Listing Status Active
Purchase Type For Sale
Square Footage 1,613 sqft
Price per Sqft $198
Subdivision Poinciana Nbrhd 02 East Village 07
MLS Listing ID O6441090
Bedrooms 3
Full Baths 2
HOA Fees $100/mo
HOA Y/N Yes
Annual Recurring Fee 1200.0
Year Built 2024
Annual Tax Amount $3,523
Lot Size 10,454 Sqft
Acres 0.24
Property Sub-Type Single Family Residence
Source Stellar MLS
Property Description
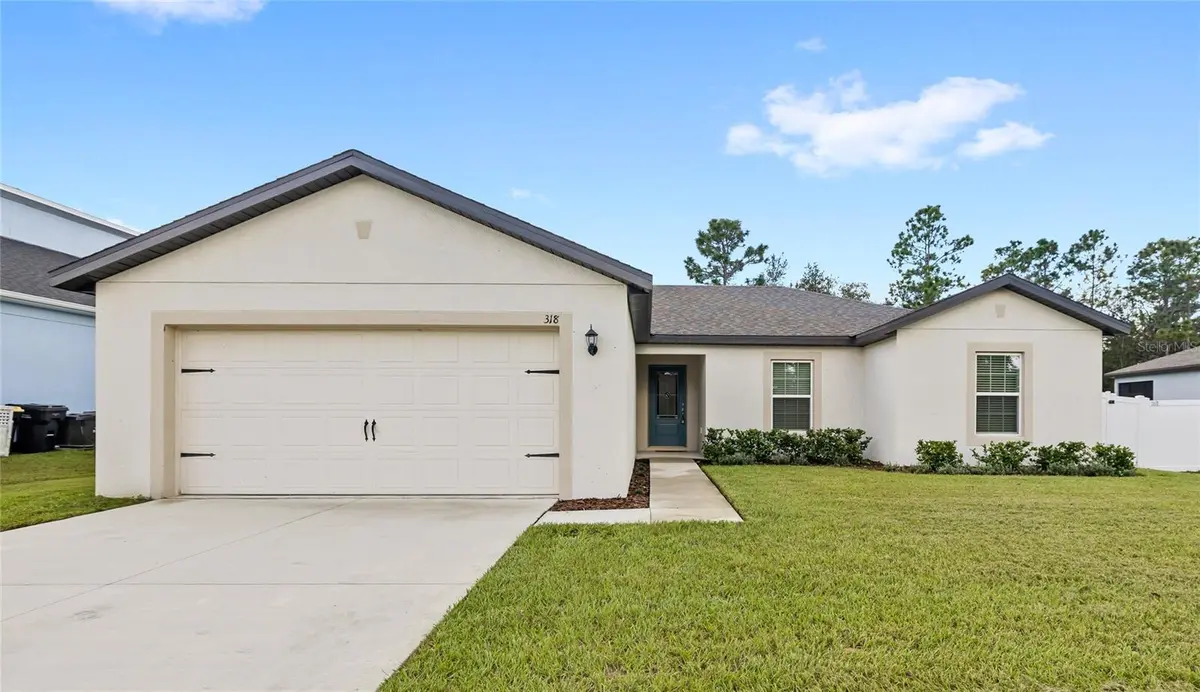
Step inside and the layout just makes sense, the kitchen opens right into the living and dining areas, flowing back toward the primary suite. Then head out to the fully fenced backyard, tucked against conservation land, so instead of staring at a neighbor's fence, you've got trees and open sky.
Morning coffee on the patio, quiet evenings at home: this one gives you the feel of new construction without the wait that usually comes with it.
Homes like this don't sit long. Come see it for yourself.
Location
State FL
County Polk
Community Poinciana Nbrhd 02 East Village 07
Area 34759 - Kissimmee / Poinciana
Interior
Interior Features Eat-in Kitchen, High Ceilings, Tray Ceiling(s), Walk-In Closet(s)
Heating Central
Cooling Central Air
Flooring Carpet, Vinyl
Furnishings Unfurnished
Fireplace false
Appliance Dishwasher, Dryer, Microwave, Range, Refrigerator, Washer
Laundry Laundry Room
Exterior
Garage Spaces 2.0
Fence Fenced
Community Features Dog Park, Fitness Center, Playground, Pool, Tennis Court(s)
Utilities Available Public
View Y/N No
Water Access No
Roof Type Shingle
Attached Garage true
Exposure North
Garage true
Private Pool No
Building
Story 1
Entry Level One
Foundation Slab
Lot Size Range 0 to less than 1/4
Sewer Public Sewer
Water Public
Structure Type Block,Stucco
New Construction false
Schools
Elementary Schools Laurel Elementary
Middle Schools Lake Marion Creek Middle
High Schools Haines City Senior High
Others
Pets Allowed Yes
Senior Community No
Ownership Fee Simple
Monthly Total Fees $100
Acceptable Financing Cash, Conventional, FHA, VA Loan
Membership Fee Required Required
Listing Terms Cash, Conventional, FHA, VA Loan
Special Listing Condition None

"My job is to find and attract mastery-based agents to the office, protect the culture, and make sure everyone is happy! "
atyourservicerealtor@buycentralfloridahomes.com
1230 Oakley Seaver Dr Suite 101, Clermont , Florida 34711, USA