
11241 BELLE HAVEN DR, New Port Richey, FL 34654
REQUEST A TOUR If you would like to see this home without being there in person, select the "Virtual Tour" option and your agent will contact you to discuss available opportunities.
In-PersonVirtual Tour
$ 319,900
Est. payment | /mo

3 Beds

2 Baths

1,489 SqFt


Save
$ 319,900
Est. payment | /mo
Save

3 Beds

2 Baths

1,489 SqFt

Open House

Sun Sep 20, 11:00am - 2:00pm

Key Details

Property Type Single Family Home

Sub Type Single Family Residence

Listing Status Active

Purchase Type For Sale

Square Footage 1,489 sqft

Price per Sqft $214

Subdivision Waters Edge 3

MLS Listing ID TB8548236

Bedrooms 3

Full Baths 2

HOA Fees $507/qua

HOA Y/N Yes

Annual Recurring Fee 2108.8

Year Built 2011

Annual Tax Amount $3,954

Lot Size 7,840 Sqft

Acres 0.18

Property Sub-Type Single Family Residence

Source Stellar MLS

Property Description

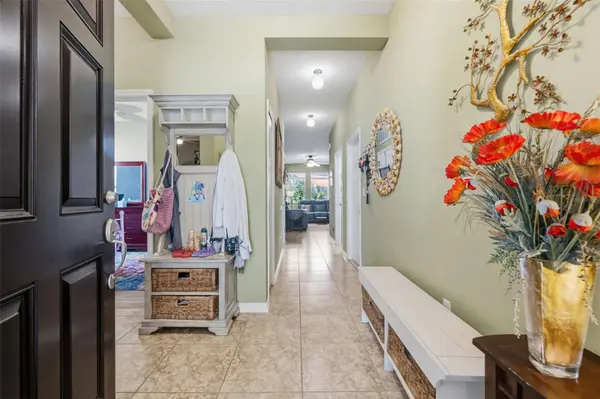
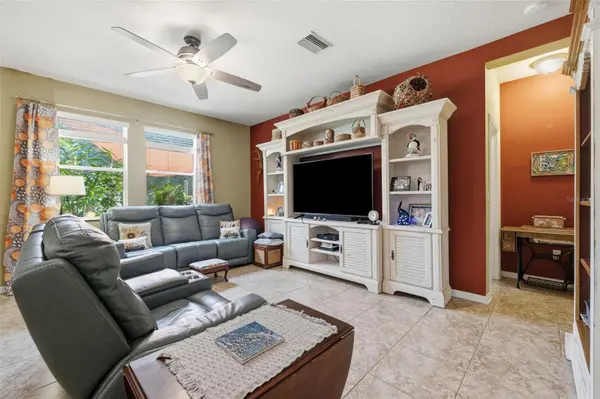
Welcome to your new home in the upscale gated community of Waters Edge. This beautifully maintained 3-bedroom, 2-bath, 2-car garage home was built in 2011. The spacious and popular Destin floor plan by Ryland Homes features 9'4" ceilings throughout, a desirable split-bedroom layout and approximately 1,500 square feet of living space. Inside, you'll find no carpet—just easy-care tile in all living and wet areas and laminate flooring in the bedrooms. The beautiful and functional kitchen features 42" wood cabinets w/crown molding, granite countertops, stainless steel appliances, glass tile backsplash, large island w/seating for three, and a convenient closet pantry. At the rear of the home is the roomy Primary Bedroom w/plank laminate floors, custom ceiling fan and view of the conservation and pond. The ensuite Primary Bath features granite countertops, step-in shower, motion sensor lighting and a large walk-in closet w/ample shelving. Bedrooms 2/3 and bath-2 are found at the front of the home. The bedrooms feature plank laminate flooring, ceiling fans and functionally sized closets and bath-2 features a custom vanity w/quartz countertops and a shower/tub combo. The heart of this home is the main living area found in the center of the home. The spacious Great Room functions as the gathering place w/it's proximity to the kitchen, abundant natural light and view of the nature filled backyard and the ample sized dining area is great for meals featuring several people. However, what really makes this home unique is the lanai and outdoor space. You'll love spending time enjoying the peaceful and private conservation and water view behind the home in the screened lanai which features a privacy shade and window treatments. The backyard, frequently visited by wildlife, is a garden oasis with planter boxes, sunshade sails, utility shed and a large pavered area ideal for BBQ and a backyard seating area. Some of the homes additional features include; New AC 2023, water softener, wash/dryer included, garage refrigerator and storage racks included, garage door opener, window blinds, separate utility room, irrigation, custom landscaping, home sits on a one-way street w/no front or rear neighbors and so much more. Waters Edge is one of Pasco County's most desirable communities. Amenities include a 9,000-square foot clubhouse, fitness center, grand swimming pool, kiddie pool, basketball/pickleball court, playground, picnic area, dual fishing piers and community boat dock leading to the spectacular 70-acre West Moon Lake at its center. The low HOA fee includes Spectrum Silver cable/internet service and trash collection and the entire community has reclaimed water for irrigation. Located in West Pasco County Waters Edge is in a prime location, close to shops, restaurants, schools and hospitals and only minutes from the Veterans Expressway for an easy commute to downtown Tampa and TIA.

Location

State FL

County Pasco

Community Waters Edge 3

Area 34654 - New Port Richey

Zoning MPUD

Rooms

Other Rooms Great Room, Inside Utility

Interior

Interior Features Ceiling Fans(s), Eat-in Kitchen, High Ceilings, Open Floorplan, Solid Wood Cabinets, Split Bedroom, Stone Counters, Thermostat, Walk-In Closet(s), Window Treatments

Heating Central

Cooling Central Air

Flooring Ceramic Tile, Laminate

Furnishings Unfurnished

Fireplace false

Appliance Dishwasher, Disposal, Dryer, Electric Water Heater, Microwave, Range, Refrigerator, Washer, Water Softener

Laundry Inside, Laundry Room

Exterior

Exterior Feature Garden, Sidewalk

Parking Features Driveway, Garage Door Opener

Garage Spaces 2.0

Fence Fenced, Other, Vinyl

Community Features Association Recreation - Owned, Clubhouse, Deed Restrictions, Fitness Center, Gated Community - No Guard, Park, Playground, Pool, Sidewalks, Special Community Restrictions, Wheelchair Access

Utilities Available BB/HS Internet Available, Cable Connected, Electricity Connected, Public, Sewer Connected, Sprinkler Recycled, Water Connected

Amenities Available Basketball Court, Cable TV, Clubhouse, Fitness Center, Gated, Lobby Key Required, Park, Pickleball Court(s), Playground, Pool, Recreation Facilities, Security, Wheelchair Access

View Y/N Yes

Water Access Yes

Water Access Desc Lake

View Trees/Woods, Water

Roof Type Shingle

Porch Covered, Enclosed, Front Porch, Rear Porch, Screened

Attached Garage true

Exposure Southwest

Garage true

Private Pool No

Building

Lot Description Conservation Area, Sidewalk, Street One Way, Paved

Entry Level One

Foundation Slab

Lot Size Range 0 to less than 1/4

Builder Name Ryland Homes

Sewer Public Sewer

Water Public

Structure Type Block,Stucco

New Construction false

Schools

Elementary Schools Cypress Elementary-Po

Middle Schools River Ridge Middle-Po

High Schools River Ridge High-Po

Others

Pets Allowed Cats OK, Dogs OK, Number Limit, Yes

HOA Fee Include Cable TV,Pool,Internet,Recreational Facilities,Trash

Senior Community No

Pet Size Extra Large (101+ Lbs.)

Ownership Fee Simple

Monthly Total Fees $175

Acceptable Financing Cash, Conventional, FHA, VA Loan

Membership Fee Required Required

Listing Terms Cash, Conventional, FHA, VA Loan

Num of Pet 3

Special Listing Condition None

Stellar MLS
Listed by Joseph Zani TAMPA BAY PREMIER REALTY
Allison James-Ellis

"My job is to find and attract mastery-based agents to the office, protect the culture, and make sure everyone is happy! "

+1(954) 856-4339

atyourservicerealtor@buycentralfloridahomes.com

1230 Oakley Seaver Dr Suite 101, Clermont , Florida 34711, USA

GET MORE INFORMATION

Name
Phone*
Message

Go tour this home

11241 BELLE HAVEN DR